
3-Bedroom Pool Villa on Laem Sor Beach, Off-Plan
Details
Three-bedroom pool villa on Laem Sor Beach for sale, Koh Samui
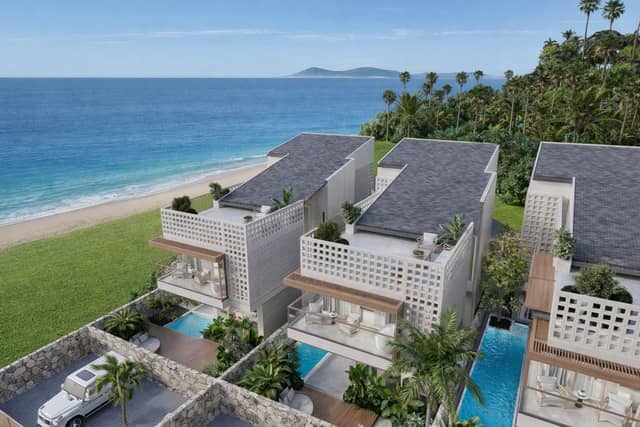
A three-level villa with three bedrooms, a mezzanine that can sleep two more, and four bathrooms. Available villas of this type have 395 to 417 m² of built-up area, 290 to 310 m² of it indoors, on plots of 292 to 316 m². There is parking for three cars.
The ground floor holds the living room, dining area and kitchen, opening onto a private lap pool along the side of the house. Bedrooms are upstairs, and the top level has a mezzanine bedroom and a roof terrace.
The project is a community of 17 private pool villas on Laem Sor Beach in the south of Koh Samui. Owners and guests share a clubhouse with a gym, a spa with onsen pools, a steam room and sauna, a café and a rooftop lounge facing the sea. Owners can join a rental management programme run by the clubhouse operator.
Completion is planned for 2027. Prices for available villas of this type run from 19,000,000 to 21,000,000 THB on a 30-year registered lease, or from 21,000,000 to 23,000,000 THB freehold. The lease comes with renewal provisions. A 200,000 THB reservation holds the villa, and payments follow construction milestones. Renderings are for illustration and may change.
Spa with onsen pools
The shared clubhouse has a spa with hot and cold onsen pools, a steam room and sauna, a gym, a café and a rooftop lounge facing the sea.
- Onsen pools
- Steam room and sauna
- Gym
- Rooftop lounge
Ground floor
- Bedrooms · 3
- Bathrooms · 4
- Floors · 3
- Built area · 395 m²
- Living area · 290 m²
- Plot size · 296 m²
Upper floor
- Bedrooms · 3
- Bathrooms · 4
- Floors · 3
- Built area · 395 m²
- Living area · 290 m²
- Plot size · 296 m²
Top floor
- Bedrooms · 3
- Bathrooms · 4
- Floors · 3
- Built area · 395 m²
- Living area · 290 m²
- Plot size · 296 m²
Site plan
- Bedrooms · 3
- Bathrooms · 4
- Floors · 3
- Built area · 395 m²
- Living area · 290 m²
- Plot size · 296 m²
Bang KaoApproximate area shown (~1 km). We will share the exact address once your interest is confirmed.
Book a viewing
You may also like
 Villa
Villa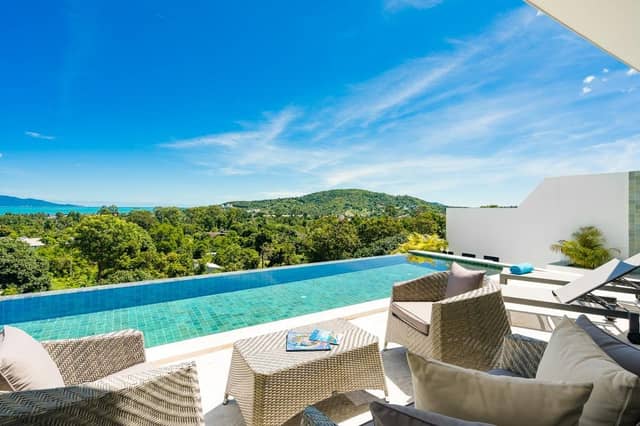 Villa
Villa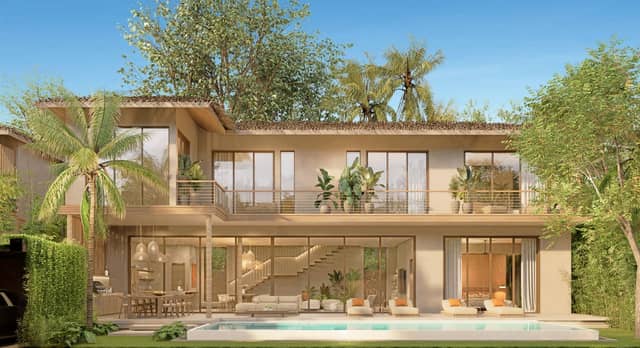 Villa
Villa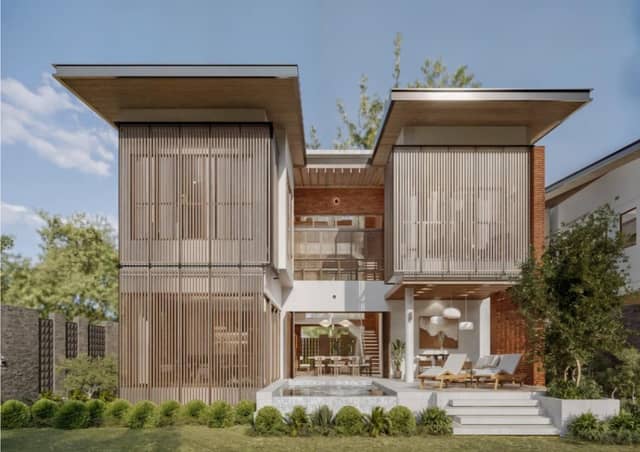 Villa
Villa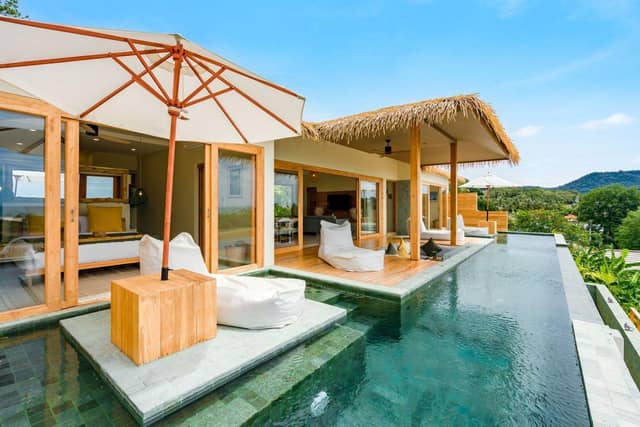 Villa
Villa