
3-Bedroom Pool Villa in Bophut, Off-Plan
Details
Three-bedroom pool villa for sale in Bophut, Koh Samui
A new single-storey villa with three bedrooms, each with its own bathroom, plus a guest toilet. It is one of four detached villas on a quiet lane in Bophut, a short walk from Fisherman's Village.
The living room, dining area and kitchen share one open space of 32 m² that opens onto a 38 m² terrace and a private pool. Bedrooms measure 17.6, 14.8 and 13.6 m². There is a store room and covered parking. Living area is 156 m², total floor area 184 m² with parking, on a plot of about 249 m².
From the villa it is about 5 minutes by car to Bangrak beach, the international hospital, international schools and Makro, 8 minutes to Big Buddha, 10 minutes to Chaweng and Central Festival and 15 minutes to the airport.
The villa is sold unfurnished and without landscaping. The kitchen is an option, with Gorenje appliances and a white quartz top, or the buyer can fit their own. Finishes can still be chosen. Standard: air conditioning in the bedrooms, living room and terrace, ceiling fans, Stiebel water heaters, Cotto sanitary ware, powder-coated aluminium doors and windows with tempered glass, an insulated metal roof and Cat 6 Wi-Fi points in every room. Solar panels with a 16 kWh battery are available as an upgrade. Renderings show a furnished option.
Price 8,490,000 THB including VAT. A 10% reservation (849,000 THB) holds the villa. A further 20% (1,698,000 THB) is held by the buyer's lawyer and released when the 30-year land lease is registered in the buyer's name.
The building balance of 5,943,000 THB is paid in five stages of 1,074,600 THB as construction progresses, then 420,000 THB at practical completion and 150,000 THB after a 30-day snagging period. Construction takes about 12 months. Warranty is 1 year on finishes and 5 years on structure.
Estimated rental yield, by the developer's calculation: at an average of 6,247 THB a night and 70% occupancy, gross income is about 1,340,700 THB a year and net about 916,600 THB after 20% management and 156,000 THB of running costs, or 10.2% a year; at 50% occupancy about 6.9%. Land rent is not included. This is an estimate, not a guaranteed income.
The building is registered to the buyer as freehold, with the land on a registered 30-year lease, renewable. Land rent is 90,000 THB a year and starts after completion.
Three ensuite bedrooms
Three bedrooms of 17.6, 14.8 and 13.6 m², each with its own bathroom and rain shower, plus a guest toilet.
- 3 bedrooms
- Ensuite to every bedroom
- Rain showers
- Guest toilet
Ground floor
- Bedrooms · 3
- Bathrooms · 3
- Floors · 1
- Built area · 184 m²
- Living area · 156 m²
- Plot size · 249 m²
BophutApproximate area shown (~1 km). We will share the exact address once your interest is confirmed.
Book a viewing
You may also like
 Villa
Villa Villa
Villa Villa
Villa Villa
Villa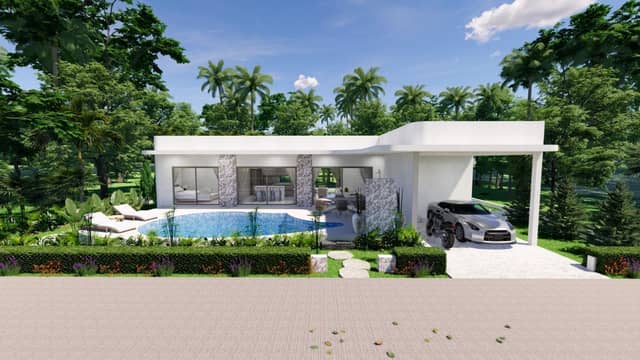 Villa
Villa