
Japanese-Inspired 3-Bedroom Villa — Plai Laem
Details
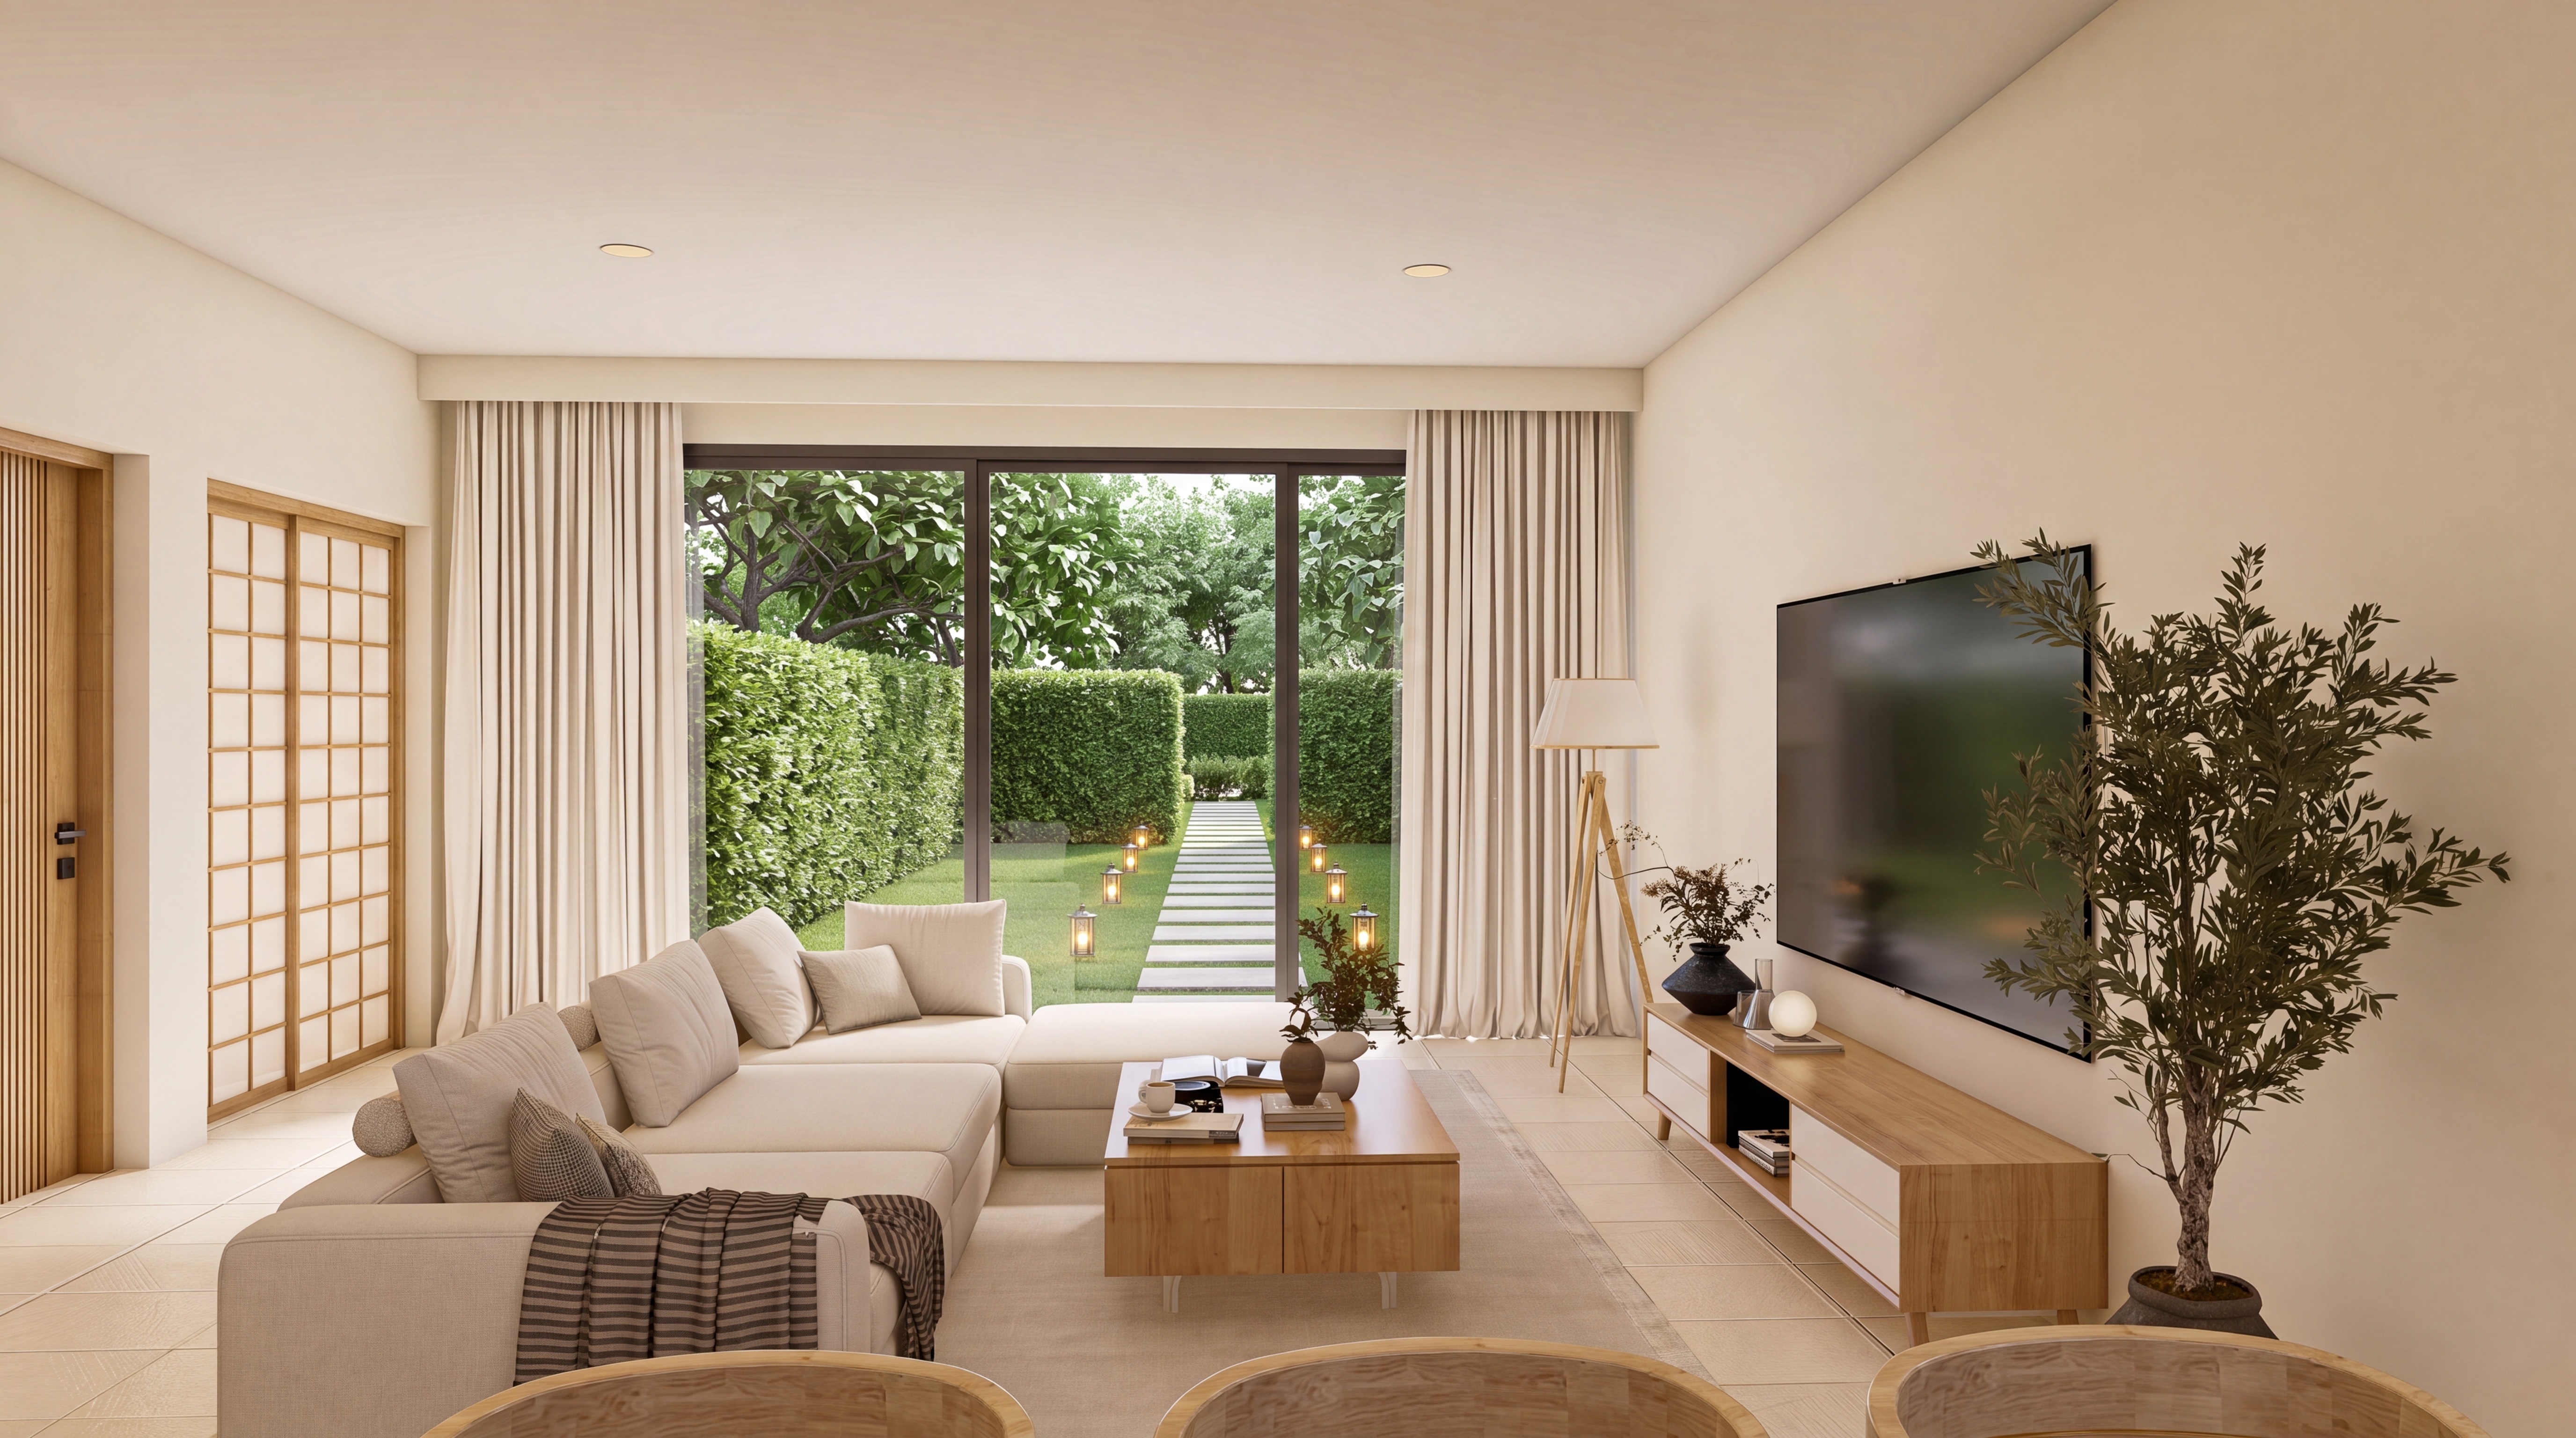
A quiet gated community of just seven homes on Soi 4 in Plai Laem, shaped by Japanese design influences: clean lines, warm timber, light-filled rooms that open onto a shared tropical garden. This three-bedroom, three-bathroom house offers 142 sqm over two floors, with a layout that can be configured as two ensuite master bedrooms instead of three standard rooms.
The ground floor holds an open lounge and dining room, a fitted kitchen sold complete with built-in appliances — refrigerator, four-burner gas hob, oven, microwave and extractor — plus a study and a guest WC. Upstairs, the master bedroom comes with its own bathroom, joined by two further bedrooms, a shower room, and access to the upper balcony. A patio extends the living space into the garden.
Residents share a 5 x 12 metre swimming pool set among landscaped gardens, with a dedicated car-free environment inside the gates: each home has its own space in the separate parking area, along with extra motorbike parking. Government electricity is metered per house, and water comes from the community's own deep well.
The location is the quieter side of Plai Laem. A garden gate on the south-west side leads to a sunset beach within a few minutes' walk, past a neighbourhood of local cafes and small restaurants. Choeng Mon beach and Thong Son Bay are about four minutes away by car, and the airport is close enough for easy arrivals without sitting under a flight path.
The homes are offered on a 30-year leasehold basis, with a staged payment plan tied to construction milestones. A monthly fee covers pool cleaning, gardening, refuse collection and common-area lighting. A due diligence package is available on request, and viewings can be arranged by appointment.
Please note: the images shown are the developer's visualisations of the completed project.

Warm timber and a shared garden
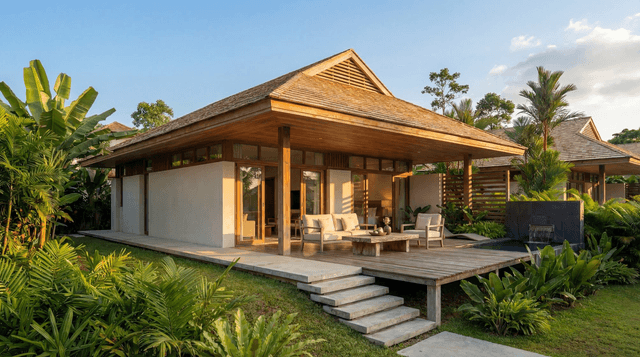
Restraint sets the tone: straight timber framing, deep eaves, walls that stop where the greenery starts. Each house behind the gate looks into the trees rather than at a neighbour's roof, and the garden runs between them as one calm stretch.

The shared pool under the palms
Mornings begin in the water and end on the lawn beside it. The pool belongs to every house behind the gate, which keeps the place sociable without turning it into a resort: swim early, then sit with coffee while the day warms up.
Cafes, lanes and a sunset beach
Plai Laem keeps to itself. Local cafes and small kitchens line the lanes, the shore turns west for the evening light, and the busier resort strips stay far enough away to be a choice rather than a soundtrack.
Plai LaemApproximate area shown (~1 km). We will share the exact address once your interest is confirmed.
Book a viewing
You may also like
 Villa
Villa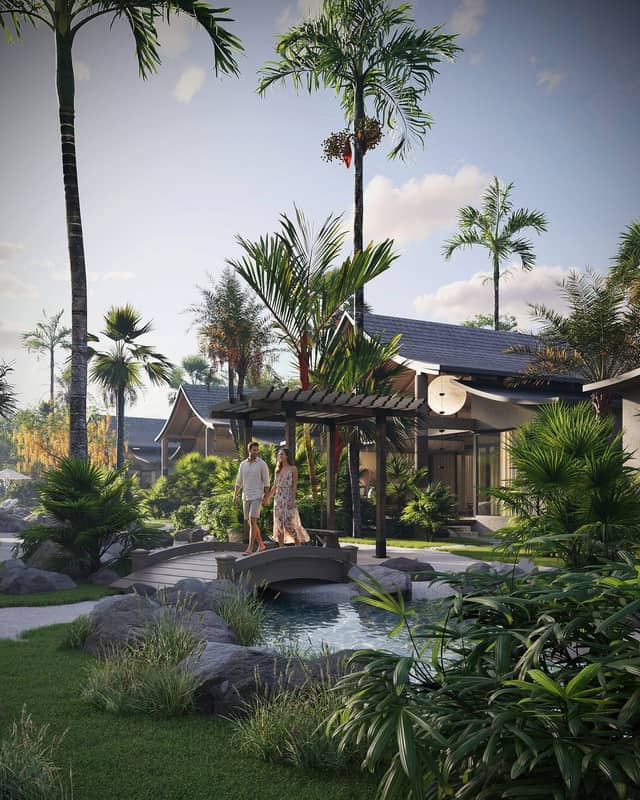 Villa
Villa Villa
Villa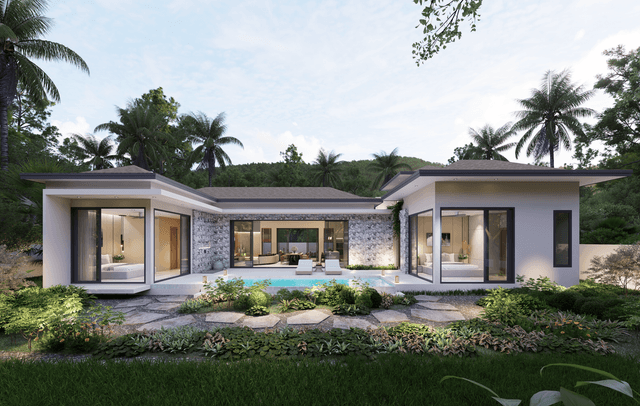 Villa
Villa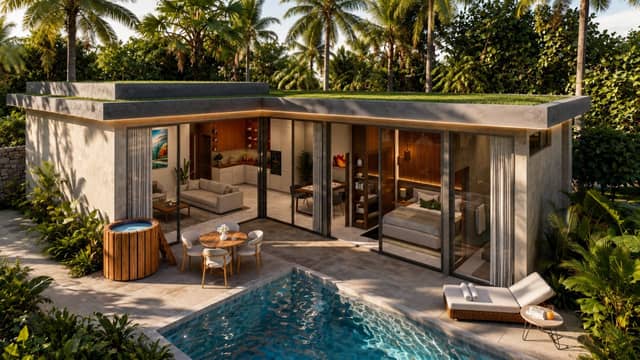 Villa
Villa